
Commercial Office Interior, Sandton CBD

The proposed office interior design was greatly influenced by the curved shape of the existing building. The existing office was entered through a dark narrow passageway and had a dull monochrome interior with multiple individual office cubicles leaving a space which had very little light and was very difficult to navigate.
The new design creates a friendly well-lit environment.
Light from the building’s glazed façade filters through the office through the glass partitions and wrought iron balustrades which divide the spaces.
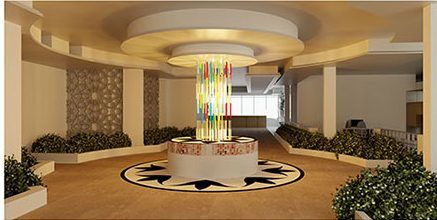
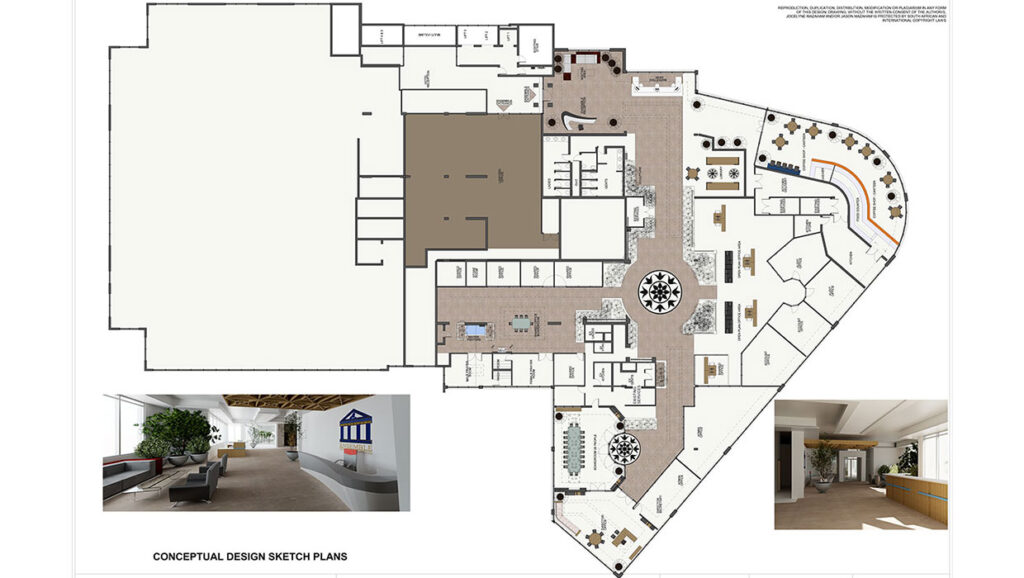
A hierarchy is created through the office space by the generous nature filled pathway that begins at the reception, passes the cafeteria, open plan offices, houses a full height chandelier at its centre and culminates at the office of the CEO.
The office includes: open plan office space for the general staff, shared office space to be hired out, a cafeteria with panoramic views over the Sandton CBD, boardroom facilities, a prayer room and private offices.
All these factors create a warm friendly comfortable office space.