
St Anthony of Padua, Evaton West

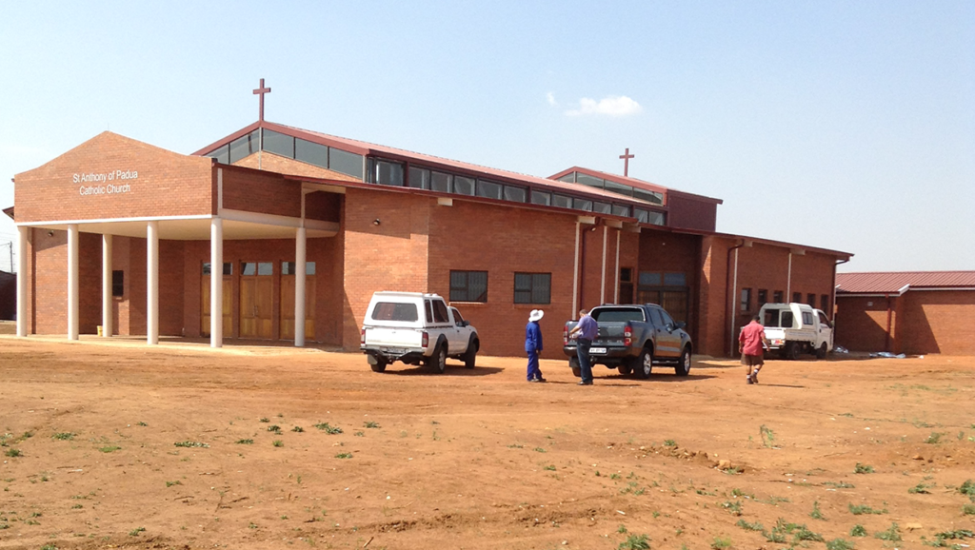
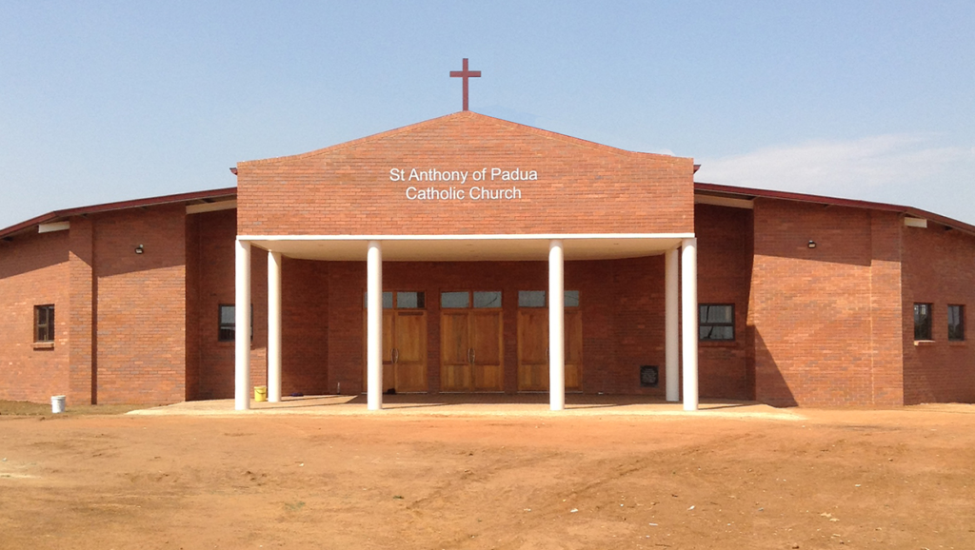
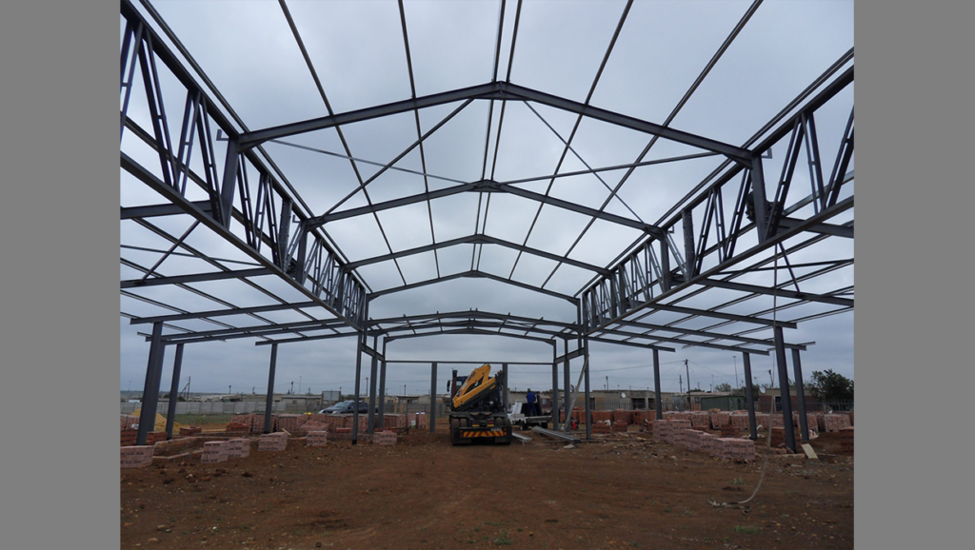
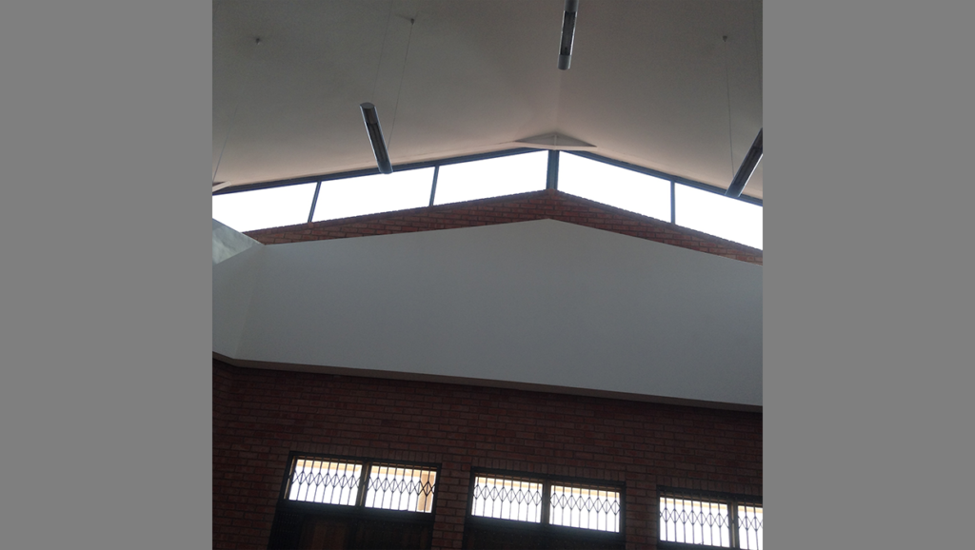
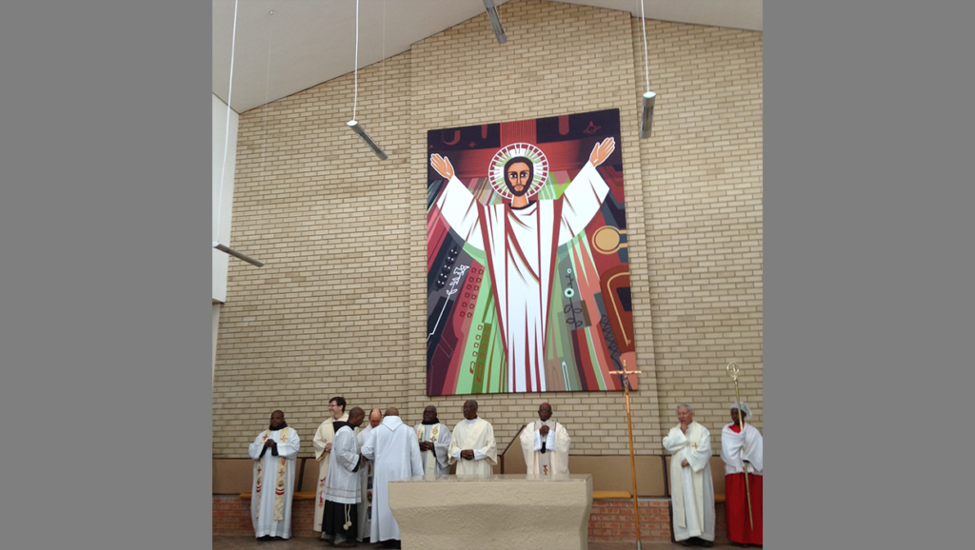
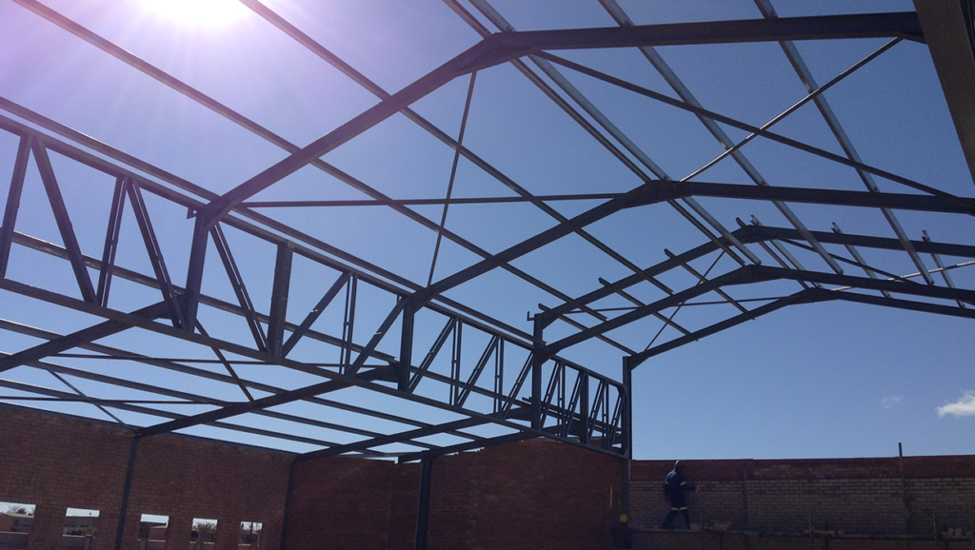
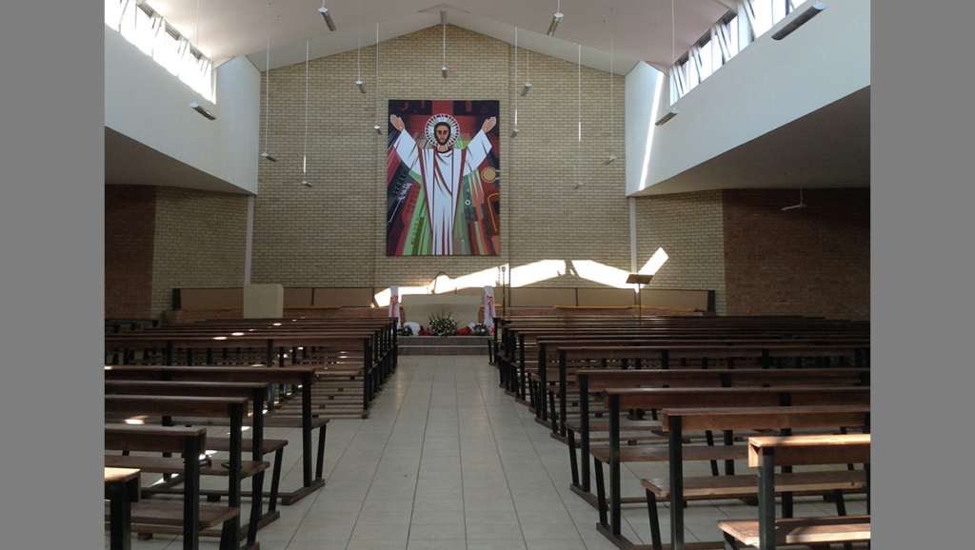
This church is built for the rural area of Evaton West with an extremely small budget and as a result careful planning and design was required. The focus of the design was to make it as beautiful and functional as possible with as little maintenance as possible and low running costs. To achieve these goals the church is made from durable facebrick and a sheeted roof. The roof houses clearstory windows on both sides of the church along its full length. These windows provide ample natural indirect light which means that the church requires no artificial lighting during the day. The section of the roof above the altar is raised higher than the rest of the roof with more clearstory windows separating the two roof levels. These windows along with those above the entrance foyer provide light directly on the Altar, emphasising its importance. This importance is further imposed by the choice of a light beige facebrick for the back wall of the altar contrasting the darker brick throughout the rest of the building. The mural of Christ placed behind the altar is the main central focal point and its vibrant beauty and colour take centre stage.